01step 01 / 03
Send us the plans
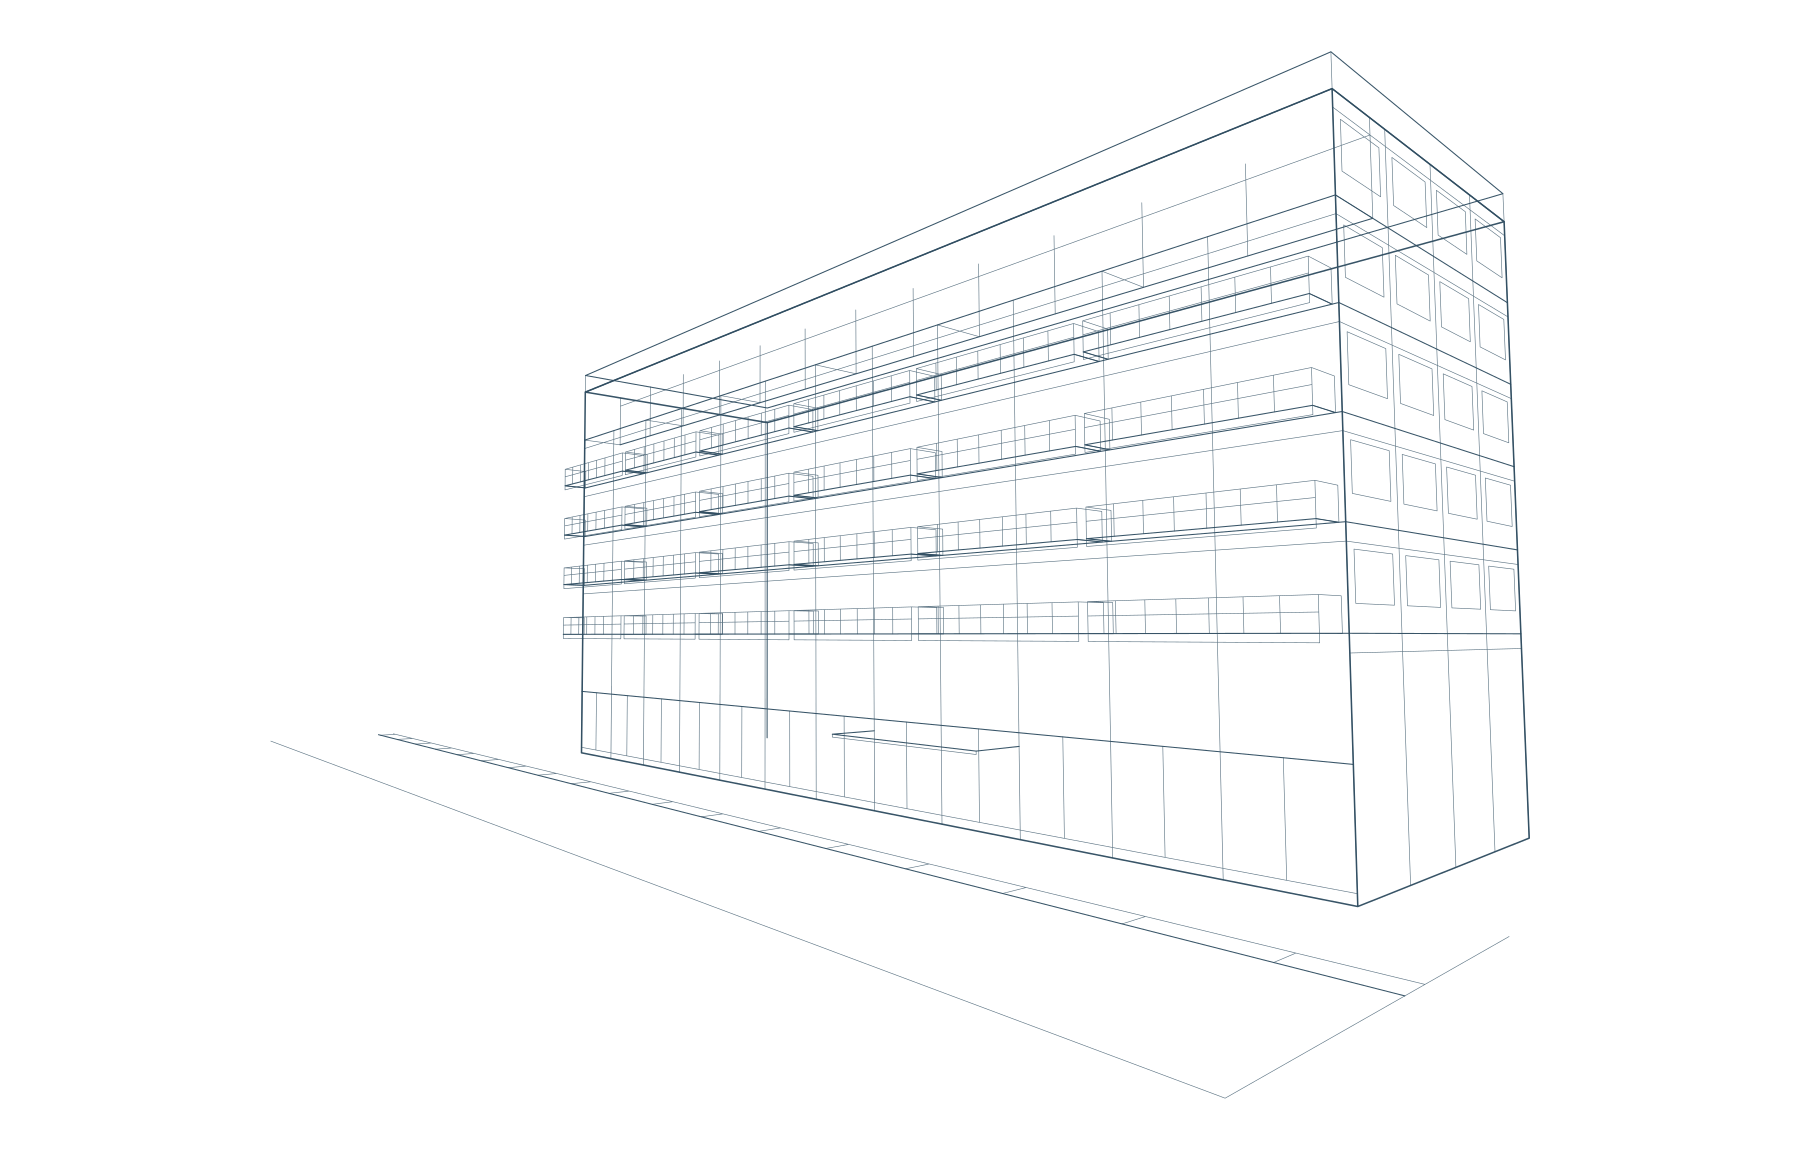
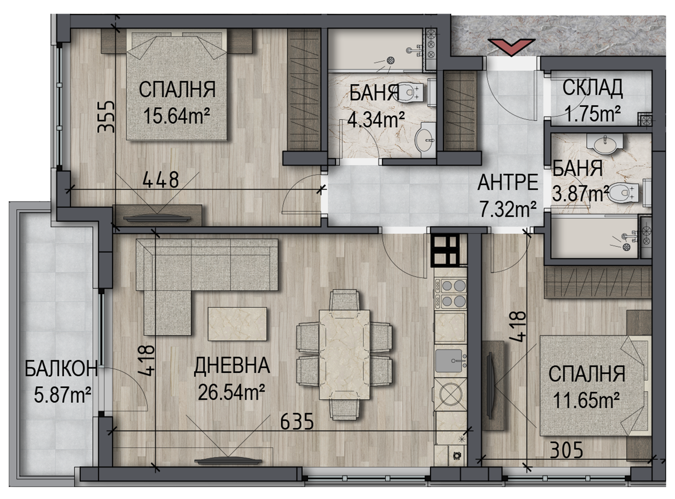
Blueprints, CAD files or a simple PDF floor plan — whatever you already have, with the exact width and height of every room marked. We take it from there.
We turn architectural plans into true-to-scale 3D spaces your clients can explore room by room — so they feel how big it really is long before they commit.
Three steps, no software for your clients to learn. You hand over the drawings; they walk through the finished home.
Blueprints, CAD files or a simple PDF floor plan — whatever you already have, with the exact width and height of every room marked. We take it from there.
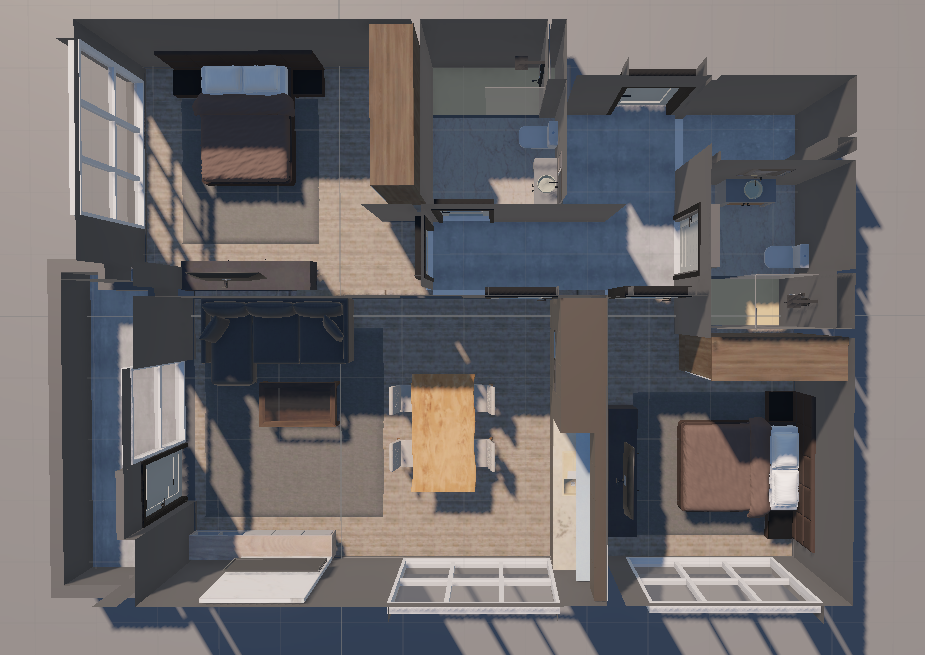
Walls, daylight, materials and furniture — all modelled to real dimensions so nothing feels off.
Share one link. They explore on a phone, laptop or VR headset — room to room, at their own pace.
Square metres on paper don't tell you much. Standing in the middle of the living room does. Our tours are built at eye level and true 1:1 scale, so the space feels exactly as roomy as it will on move-in day.
Step into a finished conversion the way a client would — it started as a set of drawings.
The finished walkthrough, running right here — the same link a client gets. Nothing to install.
152 MB · first load takes a momentIt streams its scene over HTTP, which browsers block on file://. Start one in this folder:
Then open localhost:8080 — or just double-click start-demo.bat.
Still unsure about something? Write to us — a short answer by email is quicker than a meeting.
One link. It opens a real-time 3D walkthrough of your apartment in any modern browser — your client clicks it and walks from the entrance to the balcony at their own pace, opening doors as they go. There is nothing to install, no account to create and no file to send anyone. You can share that link in an email, put it behind a QR code in a brochure, or embed it in your own listing page.
A 360° tour is photography, so the property has to already exist and be finished, and the viewer is stuck hopping between the fixed points where the camera stood. This is a real-time 3D space built from your drawings: it exists before construction does, and the visitor walks anywhere they like at true 1:1 scale — which is the part that actually communicates how big a room is.
Whatever you already have. DWG or DXF from the architect, an IFC or Revit model, a PDF floor plan, or even a clean scan of a printed plan — as long as room dimensions and ceiling heights are legible. If you also have material, joinery or furniture specifications we will model those; if you don't, we furnish the space to a sensible standard and you review it before it goes out.
About a week from the day usable plans reach us, for a single apartment. Whole buildings depend far more on how many distinct layouts there are than on how many units: a development with four repeating types is much quicker than forty individual flats. You get a date with the quote, not after we start.
No. The walkthrough runs in an ordinary browser on a phone, tablet or laptop — that is how the large majority of viewers will see it. A VR headset makes the sense of scale even stronger and we support it, but it is entirely optional and never required to view the tour.
It is priced per layout rather than per unit, so repeated apartment types in one building cost far less each. Send us the plans and the number of units and you will have a fixed quote within one working day — no meeting needed first.
Yes, and that is the common case for developers. We build each distinct layout in the building and hand you either one link per type or a single entry point where the buyer picks a floor and a unit — useful when the same plan sells very differently on the second floor and the tenth.
Yes. It embeds in your own page with a single iframe, and it works on the major property portals that allow an external tour link. Estate agents usually paste the link straight into the listing; developers tend to embed it on the project page next to the floor plans.
We are based in Sofia and work across Bulgaria — Plovdiv, Varna and Burgas included — as well as remotely for clients abroad. Because every project starts from drawings rather than from a site visit, where the building will stand makes no practical difference to us.
Something here not covered? Tell us about your project and we’ll answer in one working day.
Tell us about the project and send over whatever plans you have. We'll come back within one working day with scope and a quote.